BOX Cafe

Project Info
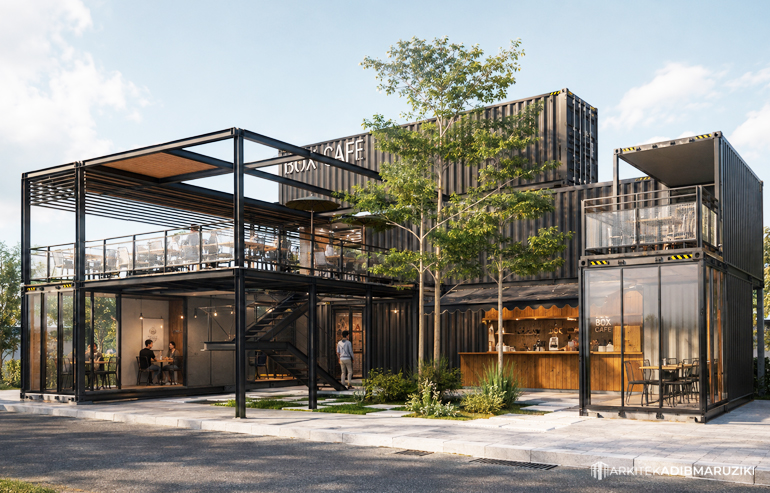
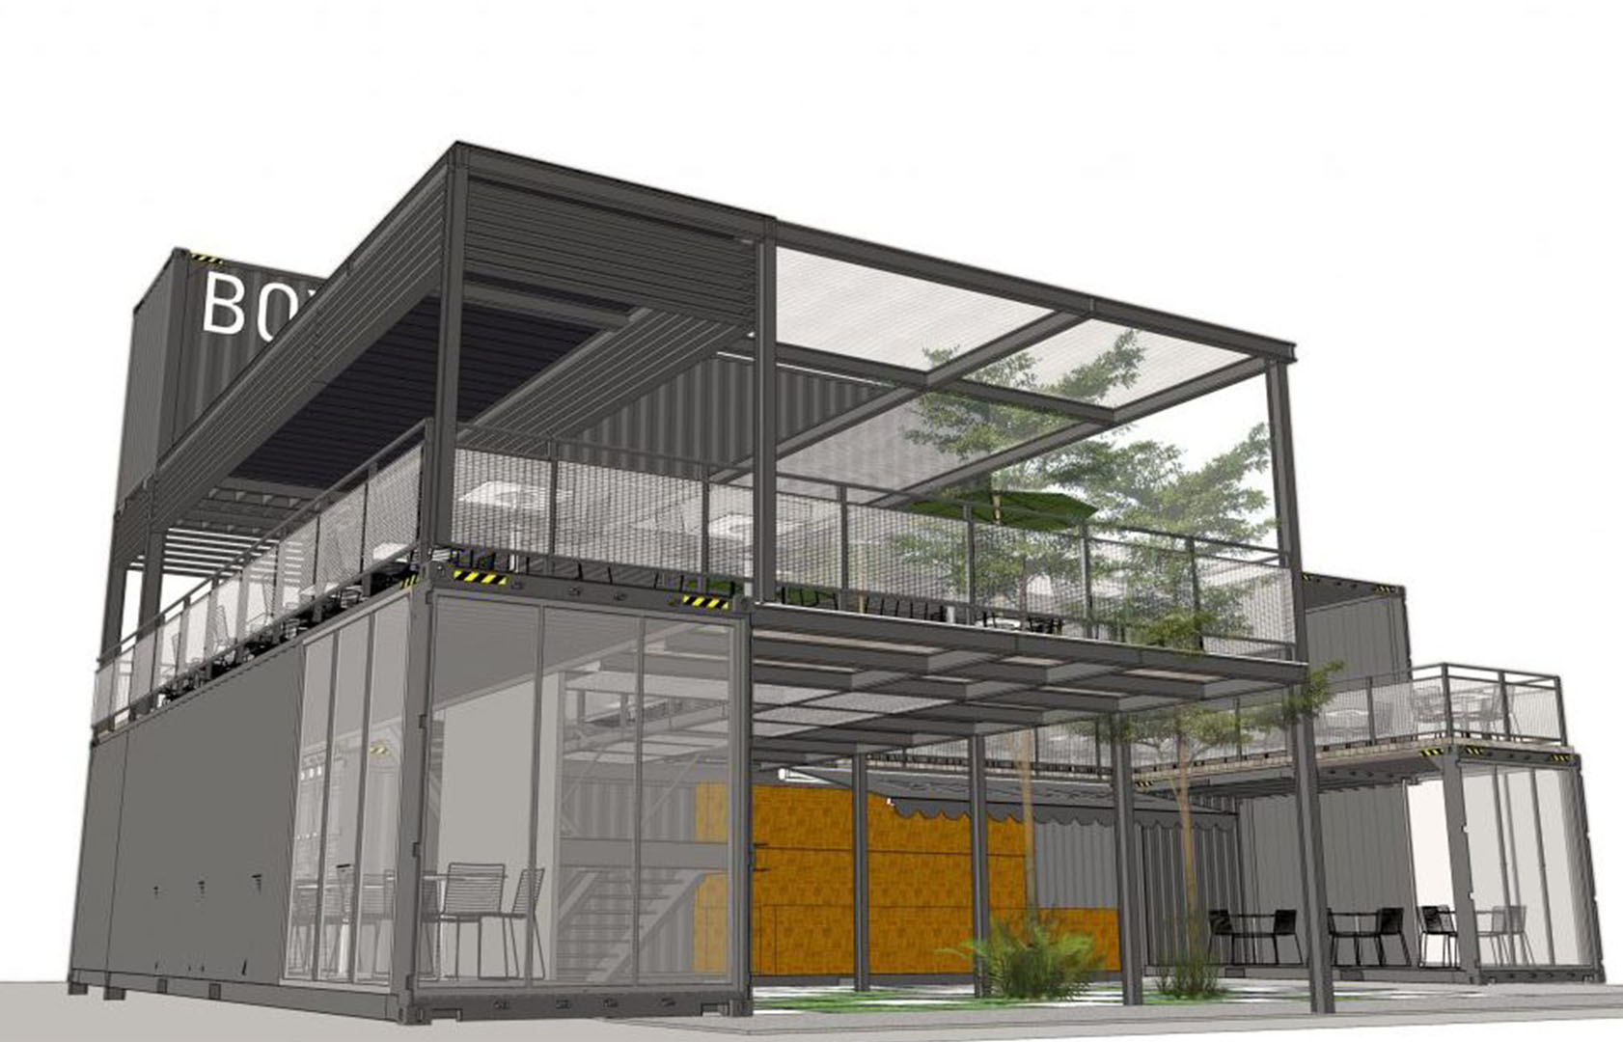
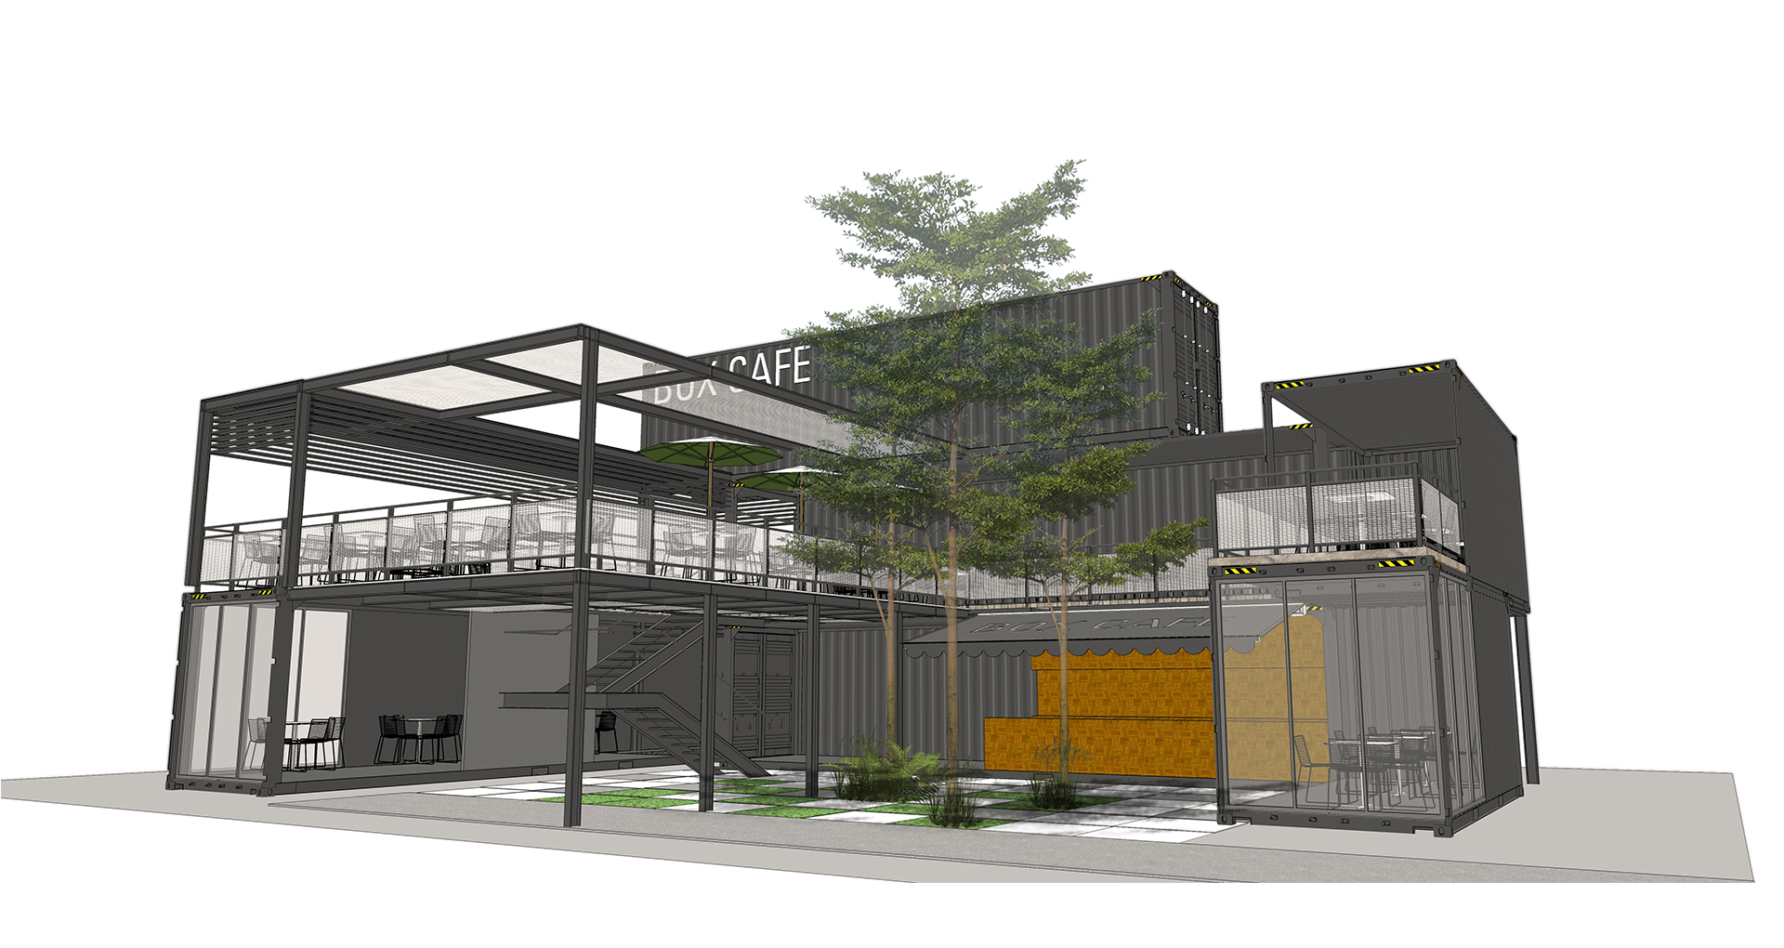
BOX Cafe explores the reuse of shipping-container proportions and industrial construction language to create a compact contemporary food-and-beverage destination. Stacked container volumes are combined with an exposed steel structural frame to form a series of enclosed, semi-open and outdoor dining spaces.
Rather than treating the containers as individual boxes, the architecture extends beyond them through lightweight canopies, open terraces, staircases and framed decks. Extensive glazing opens the café towards the surrounding landscape and allows activity within the building to contribute to its street presence.
Warm timber finishes and planting soften the industrial character of the dark container surfaces and exposed steelwork, creating a more inviting environment for dining and social interaction. The result is a distinctive café identity built around modularity, transparency and an intentionally expressive construction system.