Masjid Raudhah As-Salihin



Project Info
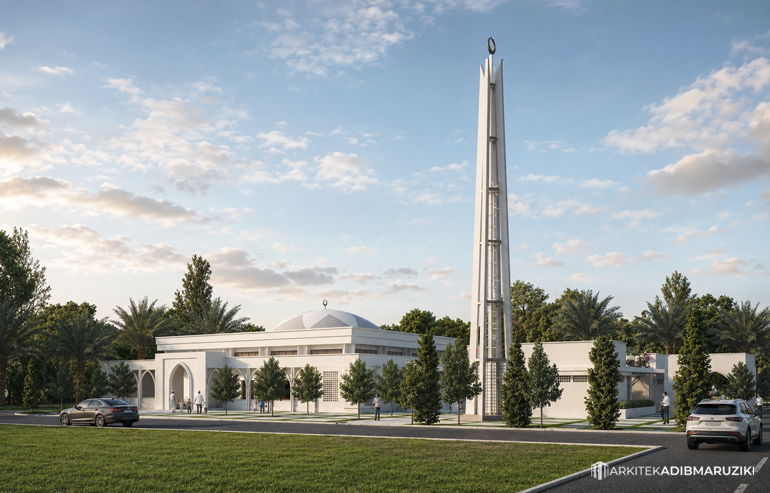
Masjid Raudhah As-Salihin is a contemporary community mosque located in Kampung Seri Mendapat, Jasin, Melaka. Developed in response to the village’s growing population and the expanding UiTM Jasin community, the mosque accommodates a congregation of approximately 1,700 worshippers within a gross floor area of 18,000 square feet.
The architectural concept adopts a restrained minimalist expression, offering a contemporary interpretation of mosque architecture while departing from the more traditional Sino-Malay influences commonly associated with historic mosques in Melaka. Its predominantly white composition is organised through low horizontal volumes, repeated pointed arches, perforated screens and a slender sculptural minaret that establishes the mosque as a visible landmark within its rural setting.
Rather than depending on elaborate ornamentation, the design draws its identity from proportion, rhythm, shadow and the careful articulation of solid and void. Deeply recessed openings provide shade, while geometric lattice screens filter daylight and allow air to move through the building. A modest central dome is integrated into the overall massing, allowing the principal prayer hall to remain visually prominent without overwhelming the mosque’s calm and understated character.
A sequence of landscaped courtyards forms the spatial heart of the complex. These semi-open spaces bring natural light, greenery and ventilation into the mosque while creating a gradual transition between the external environment, supporting facilities and prayer areas. Covered walkways and arcaded edges frame the courtyards, establishing sheltered spaces for movement, informal gathering and quiet contemplation.
The mosque was planned as more than a place for congregational prayer. Supporting spaces accommodate a wider range of religious and communal activities, including qurban, akad nikah, fardu ain classes, doa selamat and funeral preparation. Dedicated facilities such as food-preparation areas and a bilik mandi jenazah reinforce the mosque’s broader function as a social, educational and spiritual centre for the surrounding community.
Architectural Involvement
The project was delivered in collaboration with ROA, which served as the Principal Submitting Person (PSP). Ar. Adib Maruziki maintained comprehensive, hands-on architectural involvement throughout the entire project lifecycle, from the initial conceptual and schematic design stages through design development, technical detailing, consultant coordination, construction documentation, site implementation and final completion.
The role included coordinating the architectural design with structural and building-services requirements, preparing and reviewing technical information, resolving construction and site-related matters, monitoring workmanship and material execution, and liaising closely with the client, consultants, contractor and relevant authorities.
This continuous involvement extended through the project’s final inspections, completion procedures and the issuance of the Certificate of Completion and Compliance (CCC), ensuring that the original architectural intent, functional requirements and statutory obligations were carried through to the completed building.