Masjid Taman Mas Kg. Koh
Project Info
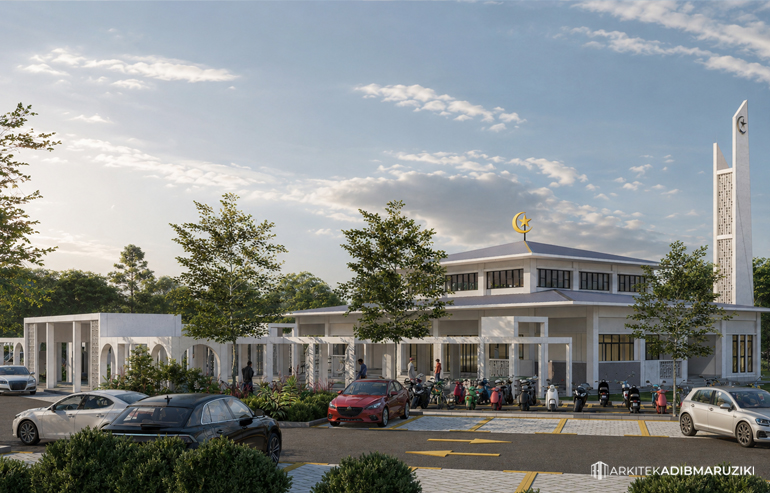
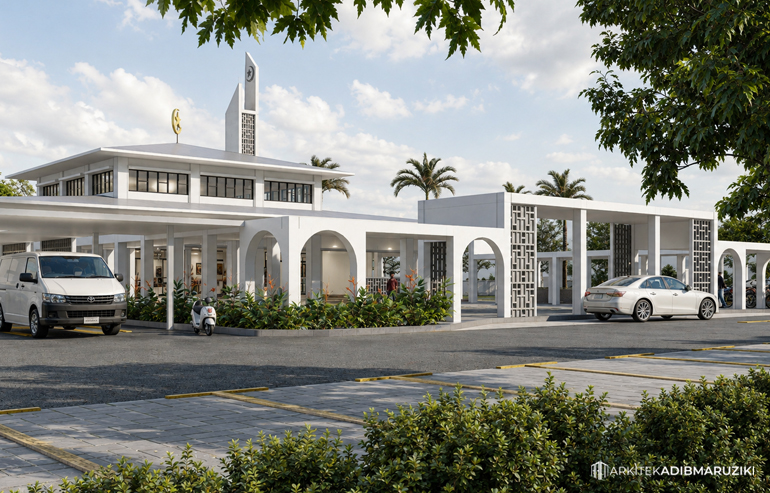
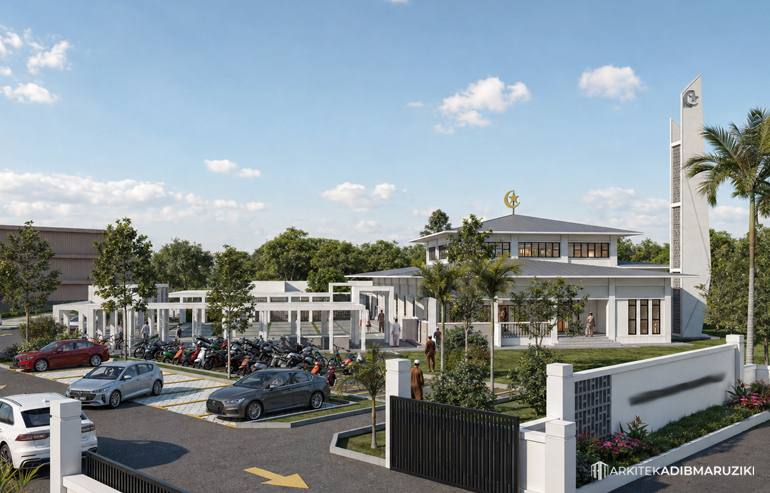
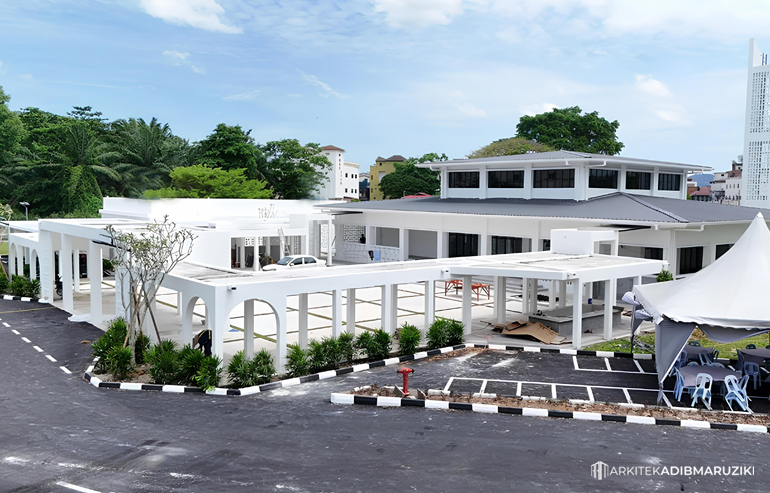
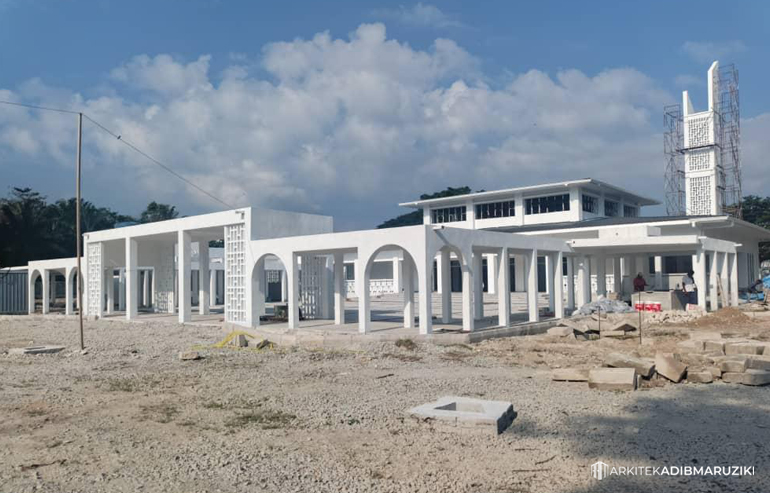
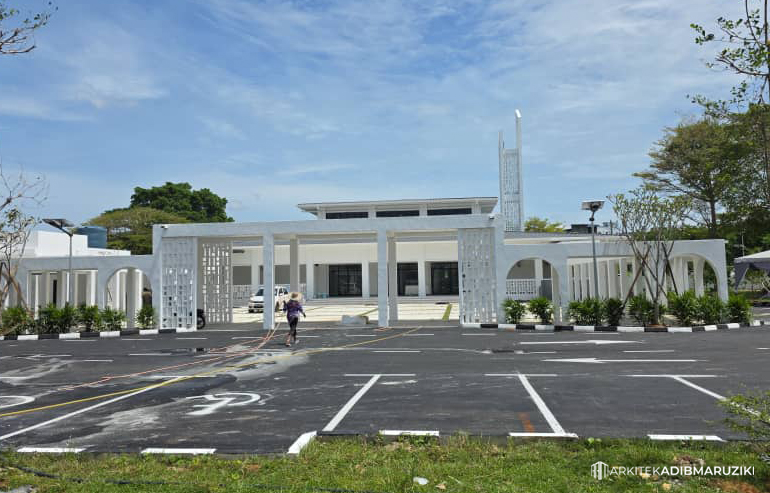
Masjid Taman Mas Kg. Koh is conceived as a contemporary community mosque that combines a dignified religious identity with a calm, climate-responsive architectural expression. Its composition is defined by low horizontal volumes, clean white surfaces, rhythmic arched openings and a slender minaret that serves as a recognisable landmark within the surrounding neighbourhood.
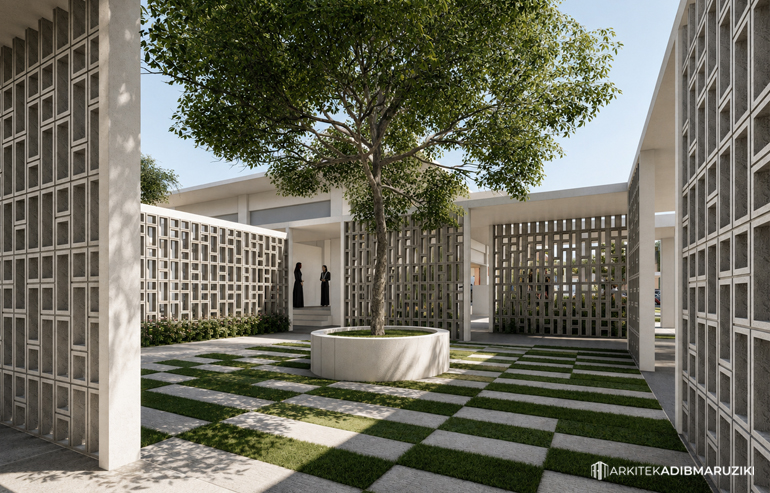
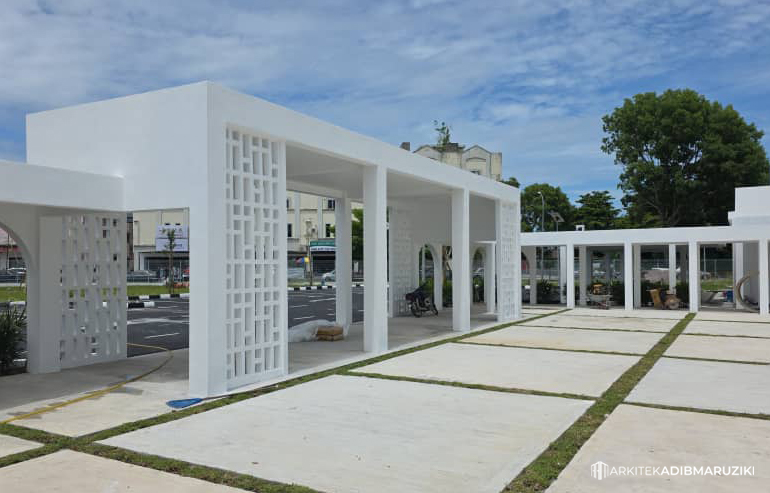
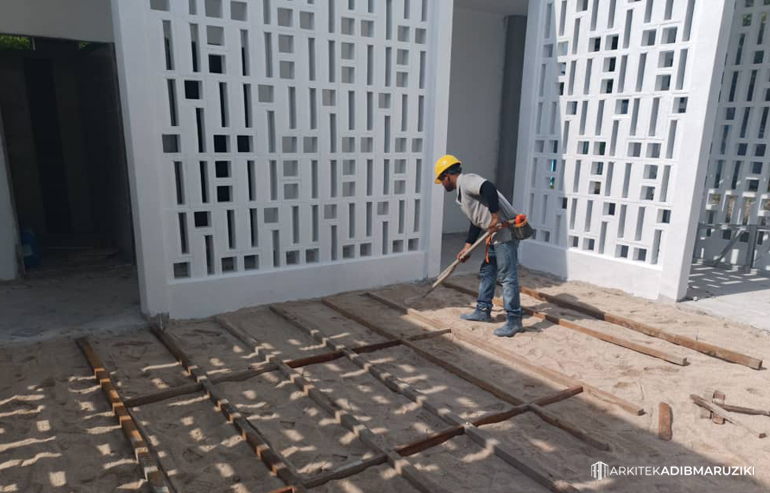
Rather than relying on excessive ornamentation, the mosque adopts a restrained architectural language in which proportion, repetition, light and shadow become the principal design elements. Geometric breeze-block screens provide visual character while filtering sunlight, encouraging natural ventilation and creating a degree of privacy between the mosque’s public, transitional and prayer spaces.
The arrival sequence is organised through shaded colonnades, landscaped courtyards and semi-open circulation areas that gradually transition worshippers from the street into the main prayer environment. Deep roof overhangs and covered walkways provide protection from the tropical climate, while pockets of greenery soften the built form and create comfortable spaces for gathering, waiting and informal community interaction.
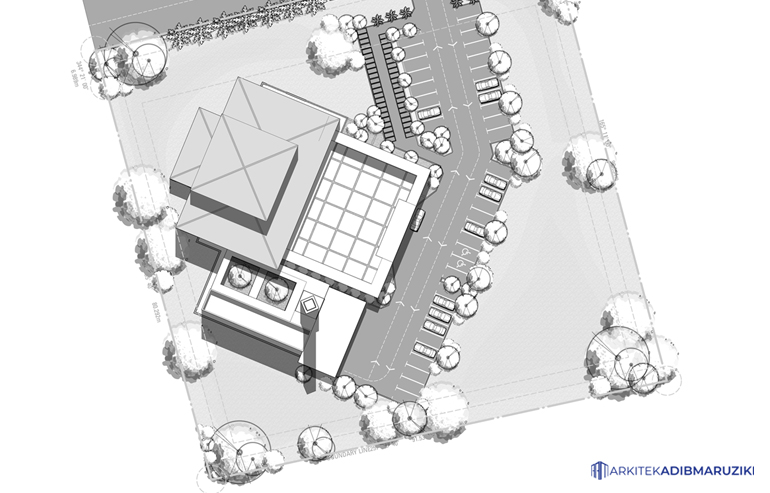
The mosque is planned not only as a place for daily congregational prayers, but also as a community-oriented institution capable of supporting religious programmes, social gatherings and communal activities. Vehicular access, motorcycle parking and pedestrian movement are integrated around the perimeter to accommodate both everyday use and periods of higher congregation.
The project was undertaken in collaboration with APC, which served as the Principal Submitting Person (PSP). Ar. Adib Maruziki was the Architect-in-Charge from the schematic design stage, continuing through design development, technical coordination and site implementation until the project reached its final stages of completion. This sustained involvement helped preserve the original architectural intent while resolving the project’s functional, technical and construction requirements.