Terrace P2 @ Setia Alam

Project Info
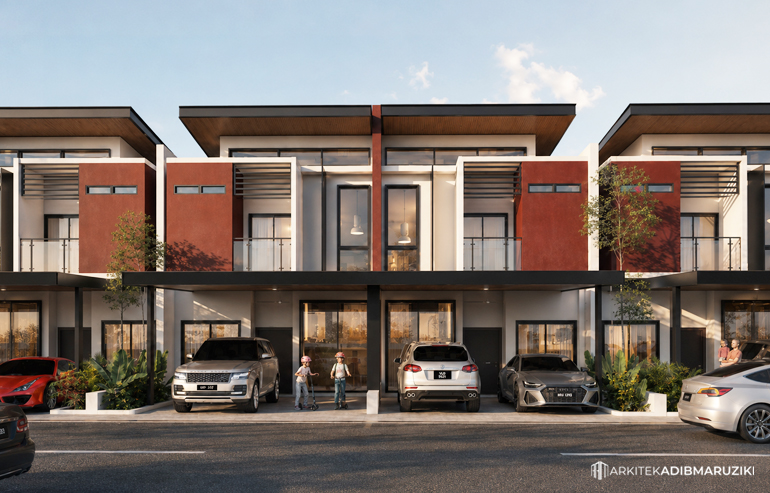
Terrace P2 @ Setia Alam explores a contemporary interpretation of terrace housing through a composition of bold framed elements, deep roof overhangs and carefully articulated façade planes. Terracotta-toned feature walls provide a distinctive visual identity, contrasted against light rendered surfaces, dark framing and warm timber-finished soffits.
The upper floor is organised through a rhythmic arrangement of recessed openings, balconies and horizontal sun-shading elements that introduce depth while providing privacy and solar protection. At ground level, a continuous sheltered car porch creates a strong horizontal datum across the development, while landscaped pockets soften the transition between individual homes and the street.
The design seeks to establish a coherent residential streetscape while retaining a recognisable identity for each unit, combining contemporary family living with a climate-responsive architectural expression appropriate to Setia Alam.