Terrace P3 @ Setia Alam
Project Info
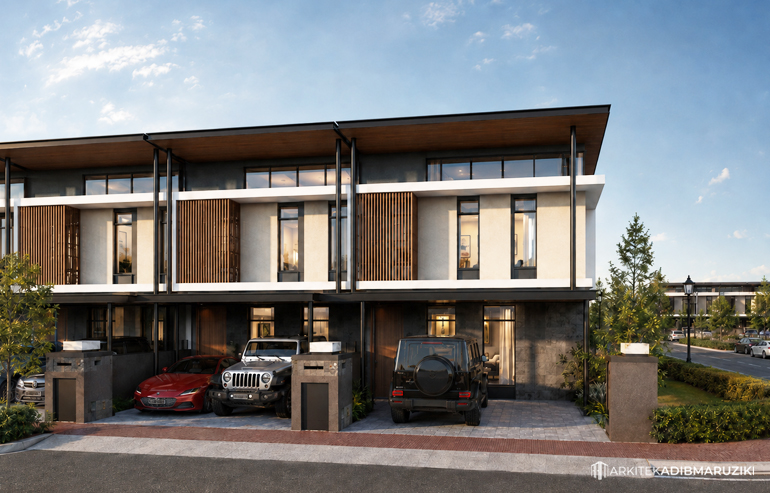
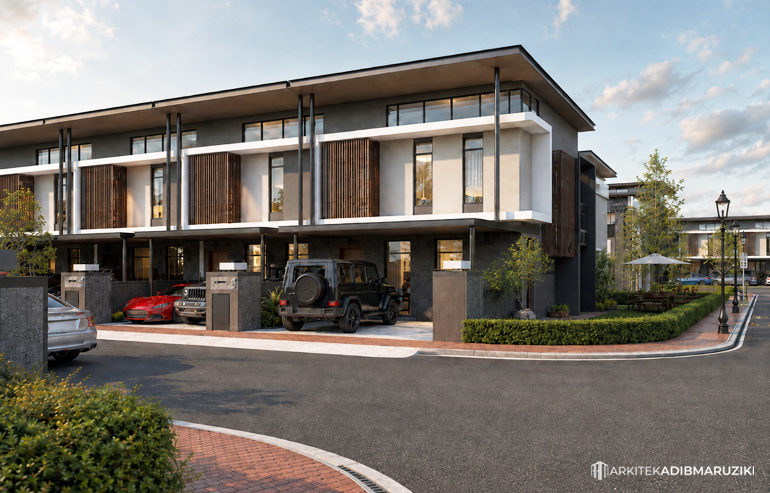
Terrace P3 @ Setia Alam adopts a refined contemporary tropical language characterised by broad horizontal roof planes, slender structural elements and a restrained palette of light render, dark finishes and warm timber screening.
The façade is composed as a continuous architectural rhythm across the row, with vertical timber screens providing privacy and solar control while introducing warmth to the otherwise restrained material palette. Generous glazing draws daylight into the interior, while deep overhangs and recessed openings provide shade and strengthen the layered quality of the elevation.
At street level, sheltered car porches and carefully integrated landscape create a more welcoming residential frontage. Rather than treating each terrace unit as an isolated object, the scheme establishes a cohesive streetscape in which repetition, proportion and material detailing give the development a unified architectural identity.