Alam Impian Semi D
Project Info
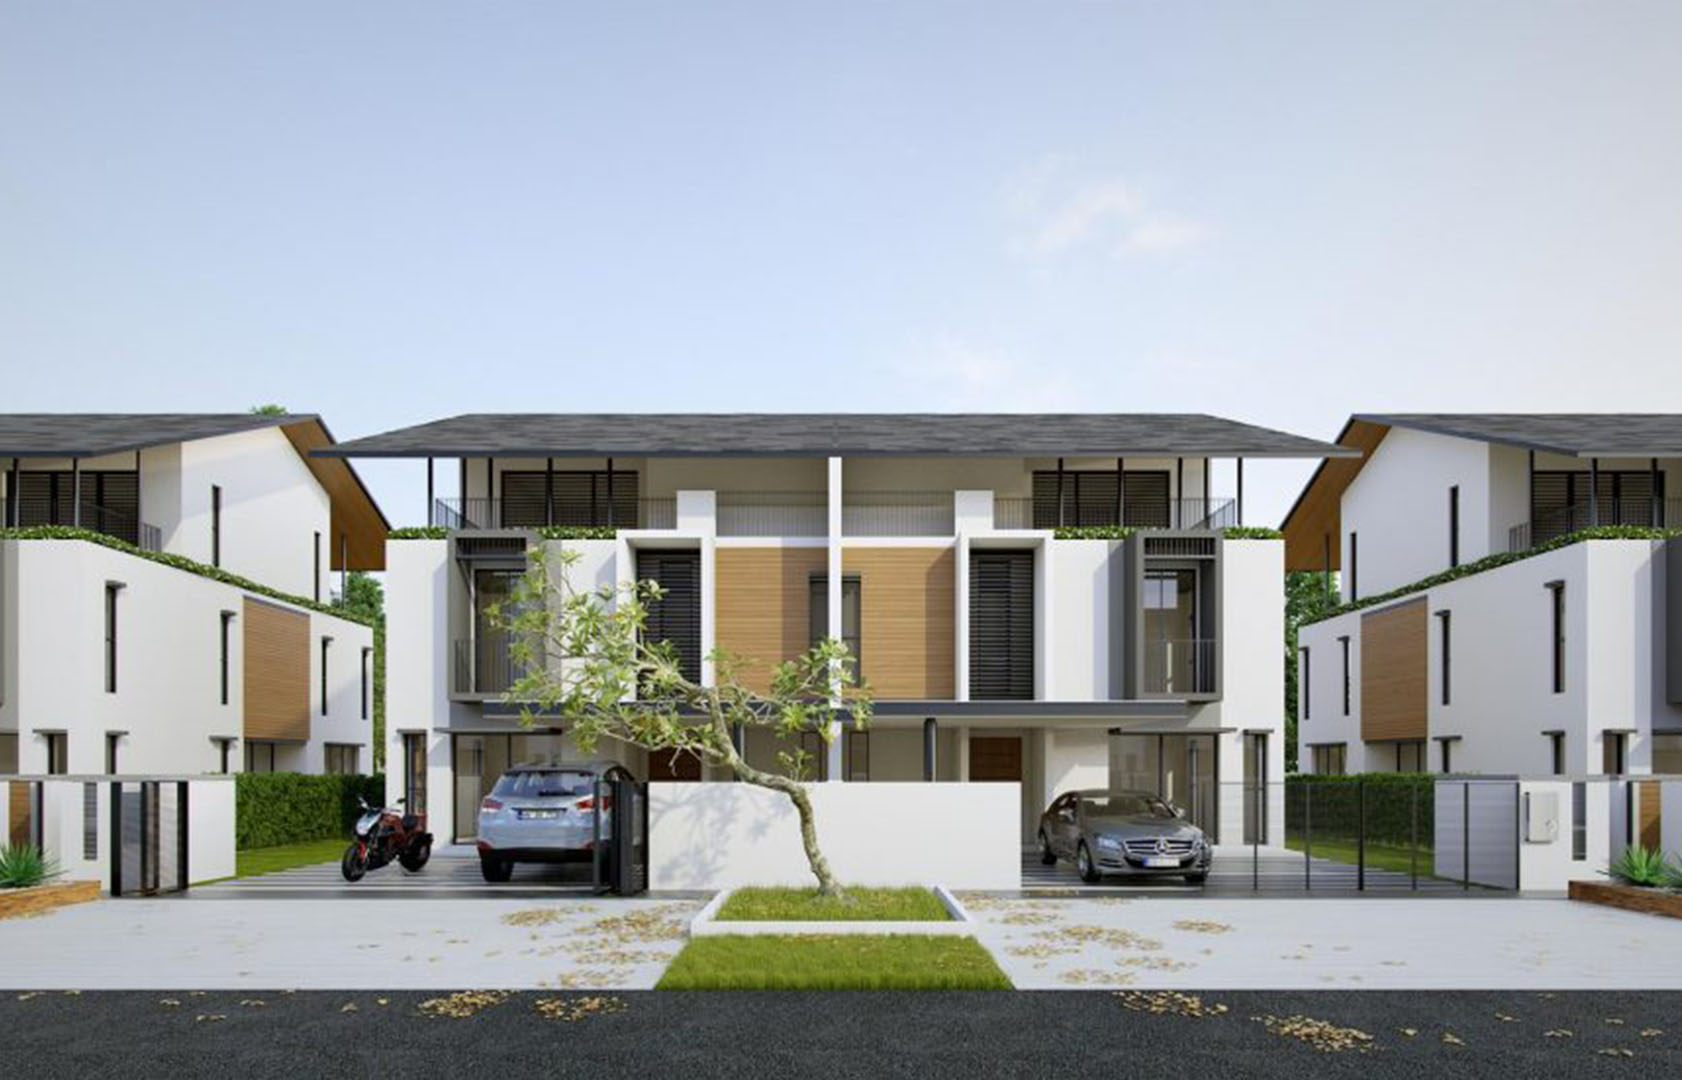
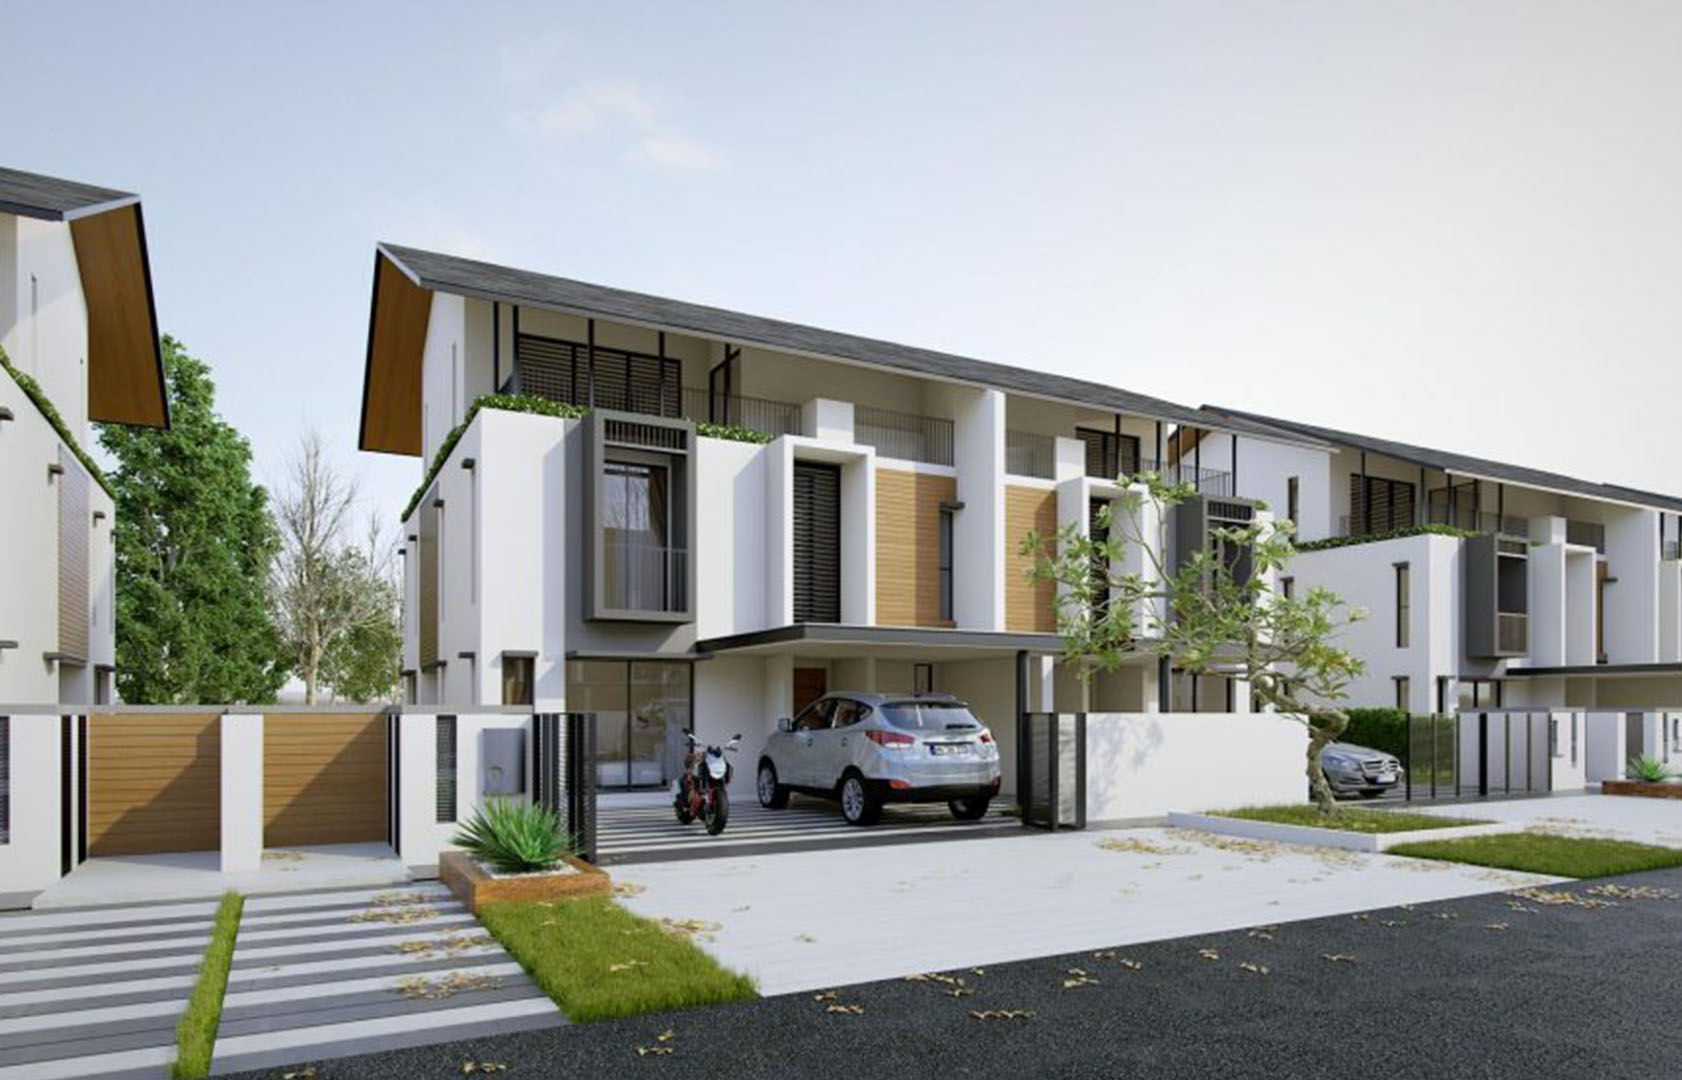
Alam Impian Semi-D is a conceptual residential proposal that reinterprets the semi-detached typology through a restrained contemporary tropical language. Each pair of residences is composed as a balanced architectural ensemble, combining pitched roof forms with clean white volumes, recessed openings and warm timber-toned façade elements.
Generous roof overhangs and sheltered car porches provide climatic protection, while tall windows and screened openings introduce natural light and visual depth to the façade. Upper-level terraces and integrated planting soften the building mass and strengthen the relationship between the homes and their landscaped surroundings.
The proposal maintains the familiar scale and domestic character of semi-detached housing while introducing a cleaner and more unified architectural identity appropriate to the residential setting of Alam Impian.