Putrajaya Semi-D
Project Info
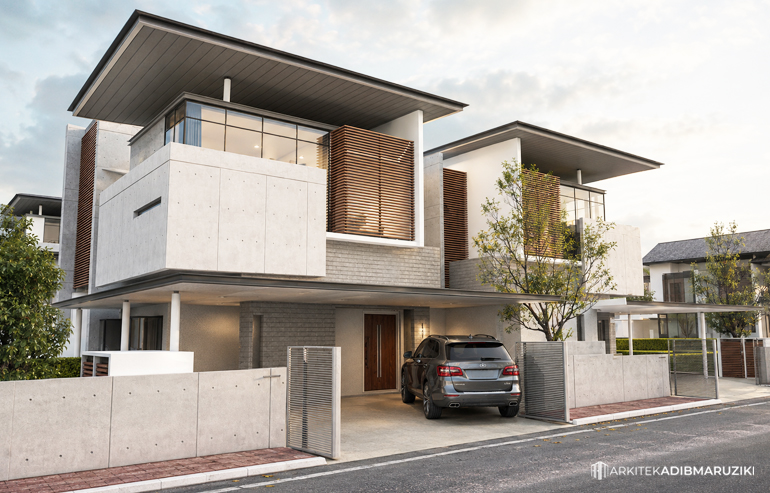
Putrajaya Semi-D reinterprets the conventional semi-detached house through a contemporary tropical architectural language. Designed as a modern family residence, the proposal combines a distinctive architectural identity with the environmental and domestic requirements of suburban living in Putrajaya.
The house is composed of interlocking horizontal and vertical volumes, creating a layered elevation rather than a singular, monolithic façade. Deeply projecting roof planes appear to float above the upper floor, giving the residence a distinctive silhouette while providing generous shade to the glazed openings and external spaces below.
A restrained material palette of fair-faced concrete, textured masonry, glass and warm timber screening reinforces the clarity of the architectural composition. The solidity of the concrete walls is balanced by extensive glazing and lightweight horizontal screens, introducing visual permeability while controlling sunlight, privacy and views from the upper-level living spaces.
The ground floor is conceived as a sheltered and welcoming domestic threshold. An extended horizontal canopy integrates the entrance, car porch and adjoining outdoor areas, providing protection from the tropical climate while visually anchoring the residence to the site. Recessed walls, shaded openings and landscaped edges soften the transition between the street and the interior of the home.
Through its deep overhangs, screened openings and considered balance of solid and transparent surfaces, Putrajaya Semi-D presents a climate-responsive interpretation of contemporary residential living. The proposal creates a composed yet approachable family home defined by architectural clarity, privacy and a close relationship between its internal spaces and the surrounding landscape.