Sepang Link House
Project Info
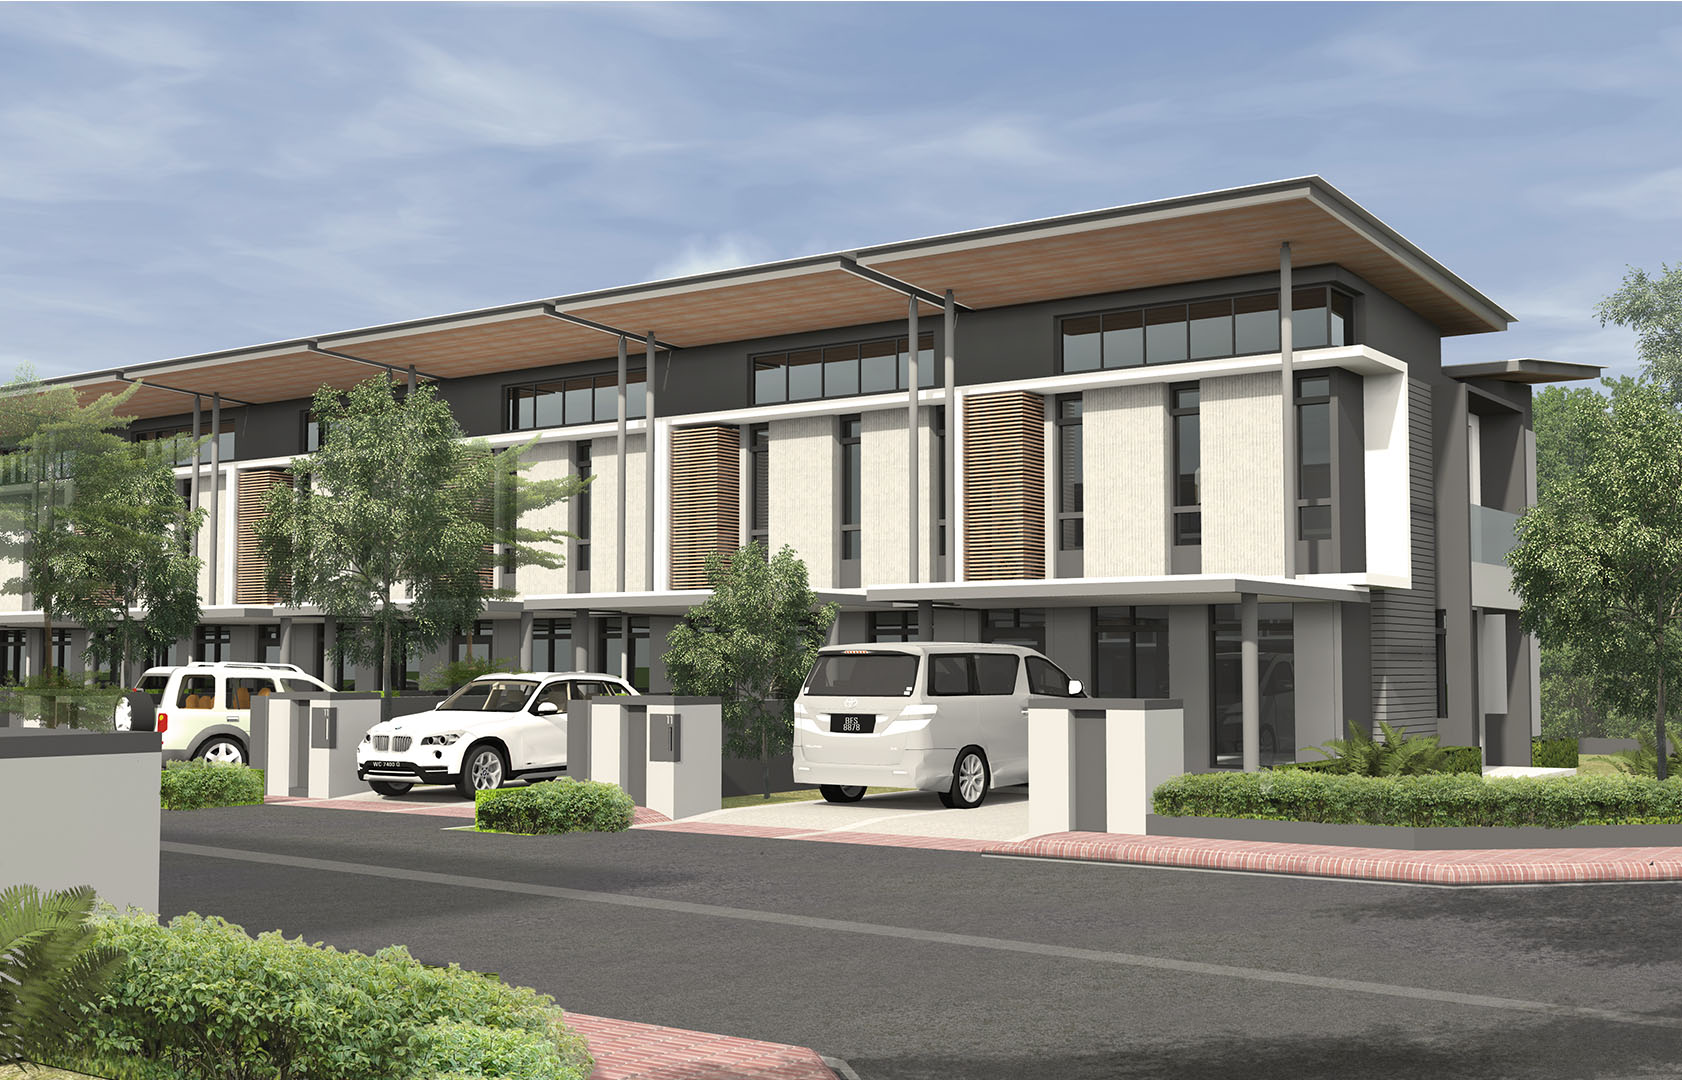
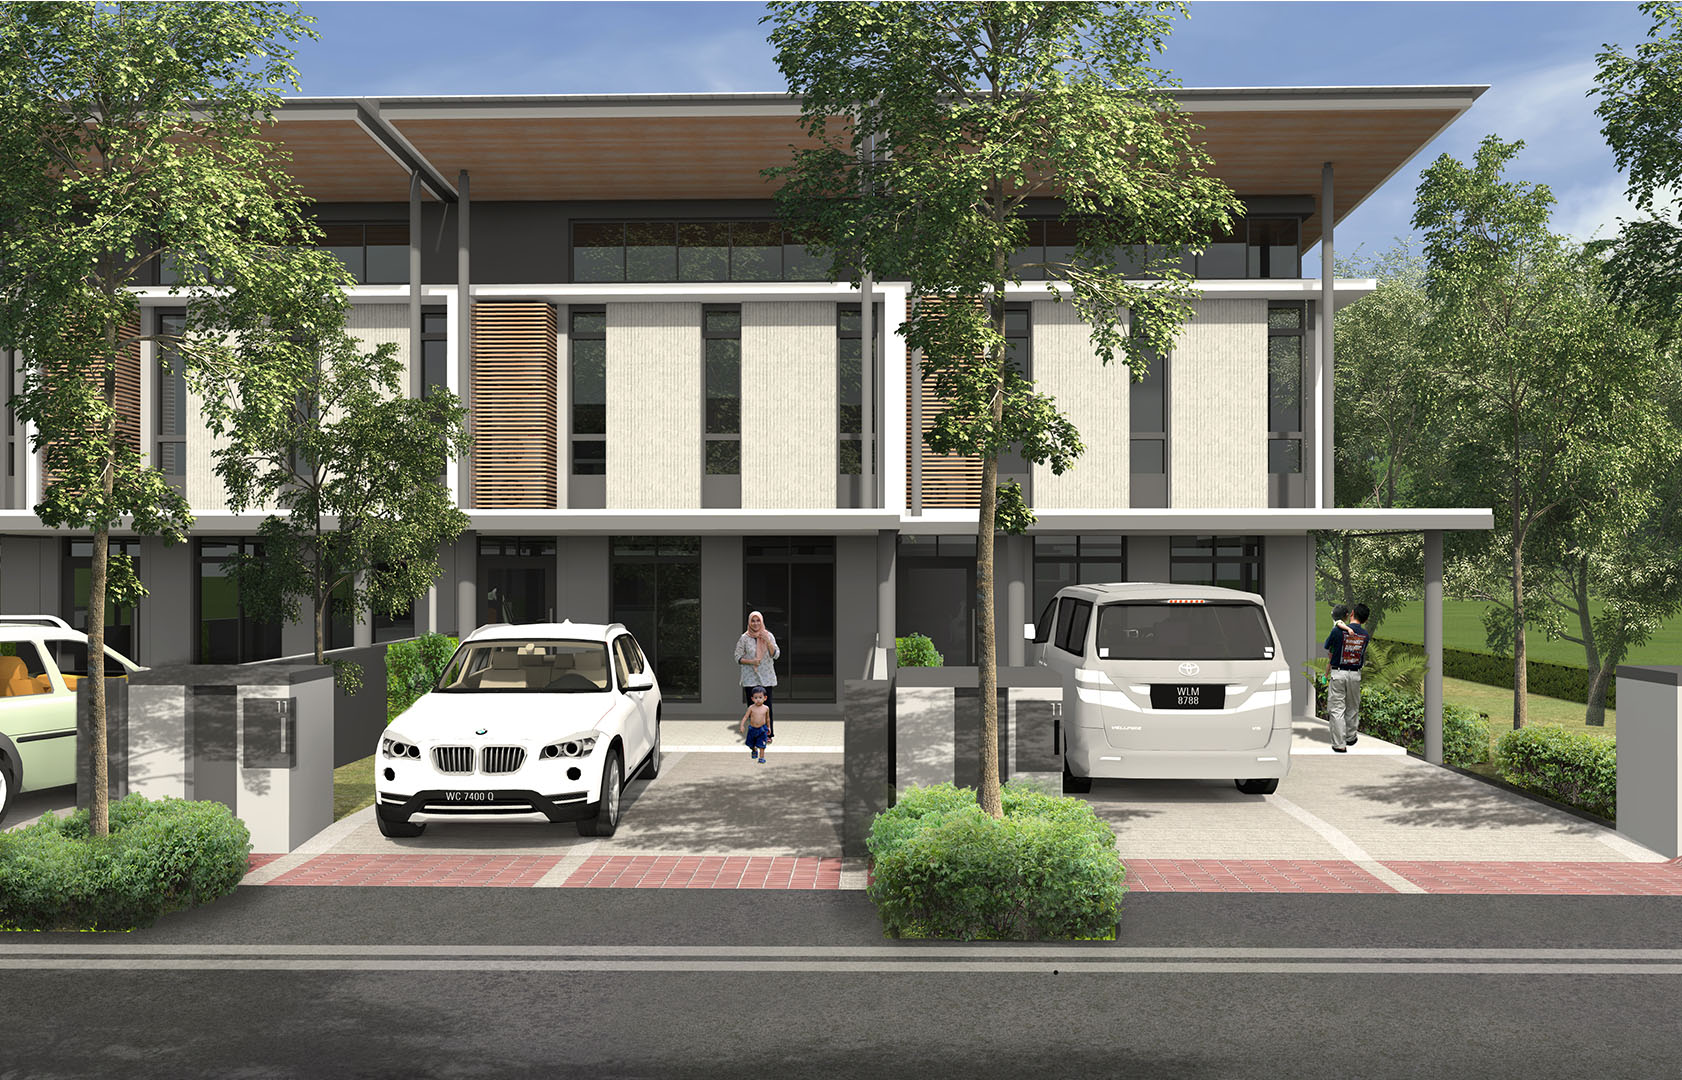
Sepang Link House is a contemporary residential proposal organised as a coordinated row of homes beneath a strong continuous roof profile. The design establishes a unified streetscape through repeated structural bays, generous overhangs and a restrained palette of light surfaces, dark framing and warm timber screening.
The upper façade is articulated through tall windows, recessed openings and vertical screens that provide privacy and solar protection while introducing depth to the elevation. A broad projecting roof gives the development a distinctive horizontal character and shelters the building from the tropical sun.
At ground level, integrated car porches and landscaped frontages create a clear transition between each residence and the street. The proposal balances the repetition inherent in the link-house typology with carefully controlled variations in façade articulation to establish a cohesive yet refined residential identity.