Golf Club Bandar Enstek

Project Info
Conceptual Design for Golf Club, Enstek
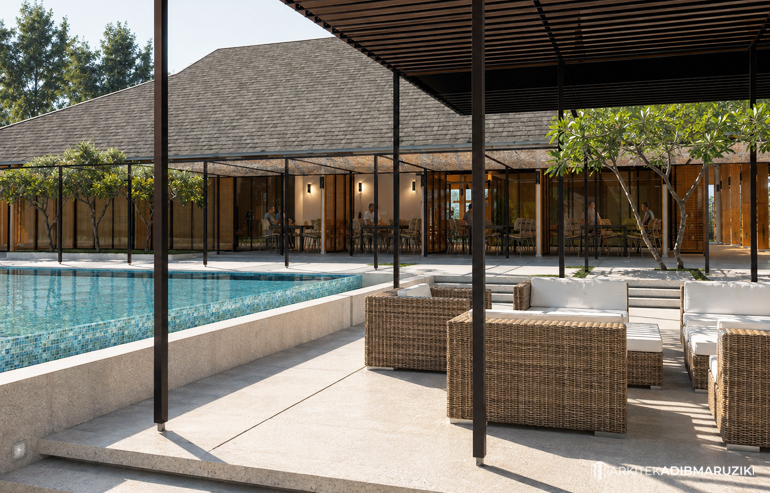
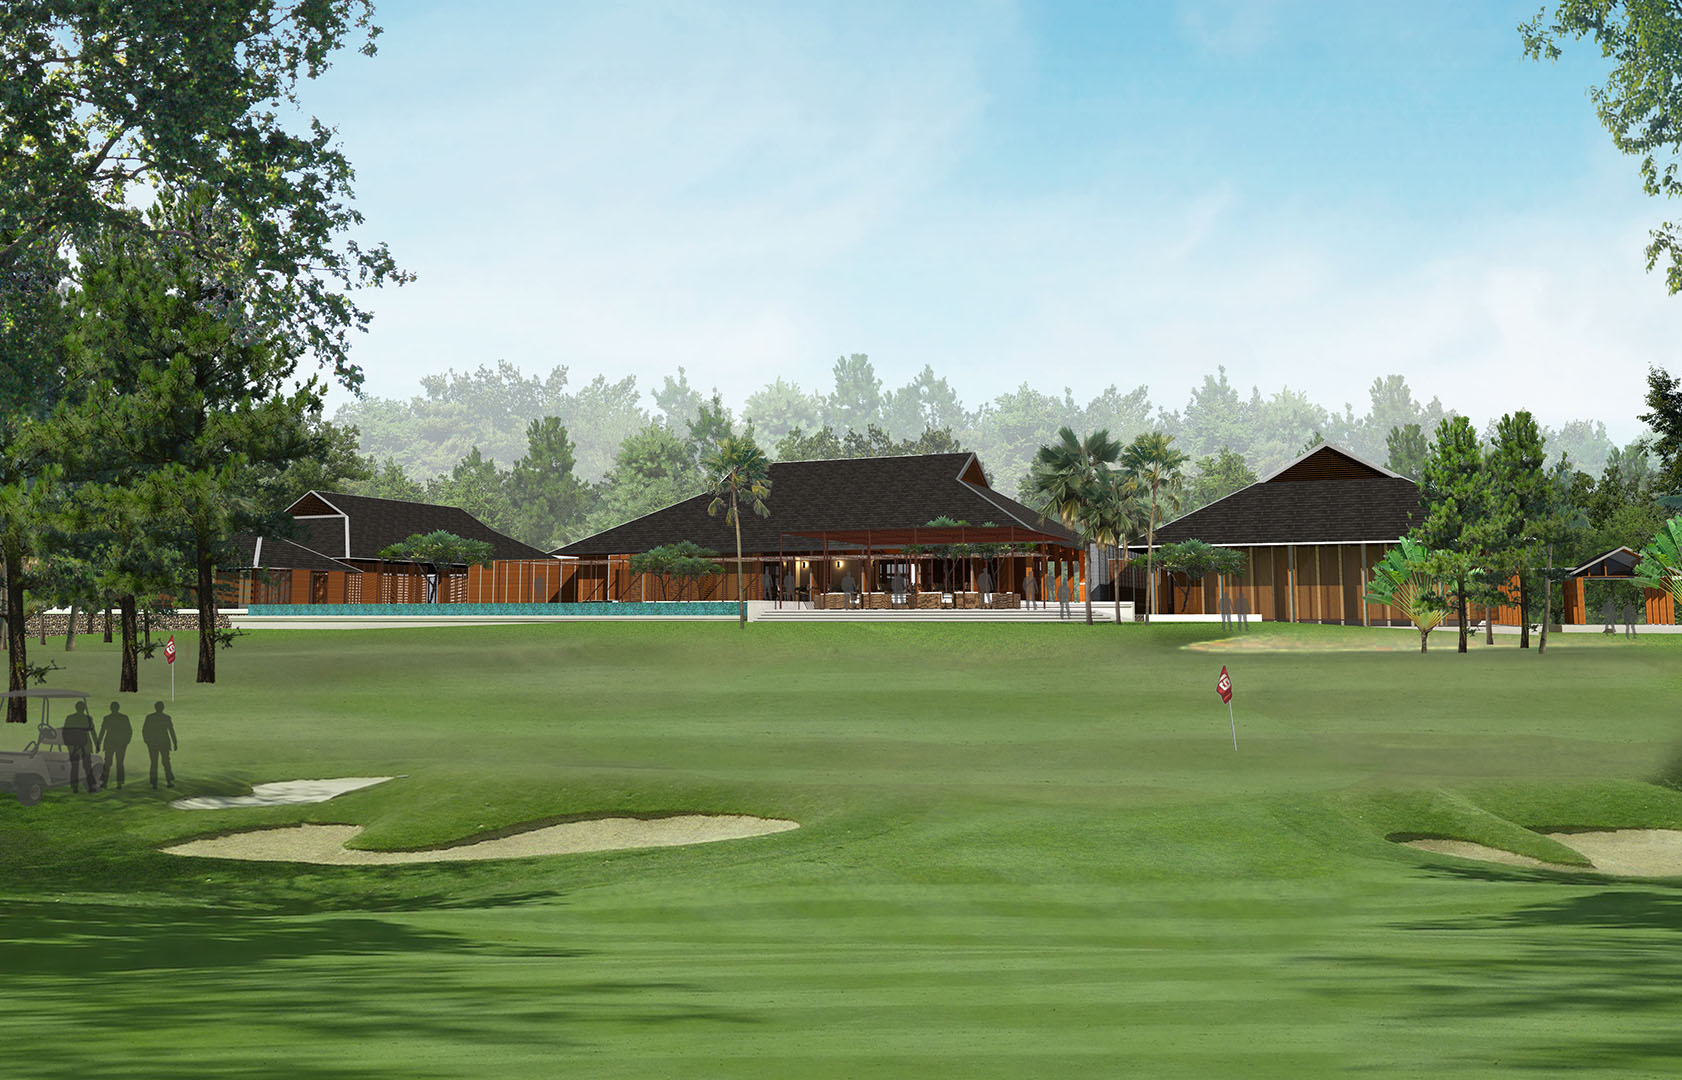
Golf Club Bandar Enstek is a conceptual clubhouse proposal conceived as a low-rise pavilion integrated with its landscaped setting. The architecture is organised around generous shaded verandahs, open circulation and a series of indoor and semi-outdoor spaces that establish a close relationship with the pool and surrounding landscape.
Broad pitched roof planes provide a strong horizontal architectural character while offering deep shade appropriate to the tropical climate. Timber screens, slender structural elements and extensive glazing create a lighter visual expression and allow the internal clubhouse spaces to remain connected to the external recreational areas.
Developed as a conceptual design in collaboration with ROA, the proposal presents the clubhouse as both a recreational facility and a social gathering place, with architecture and landscape working together to create a relaxed resort-like environment.