Surau Taman Keramat


Project Info
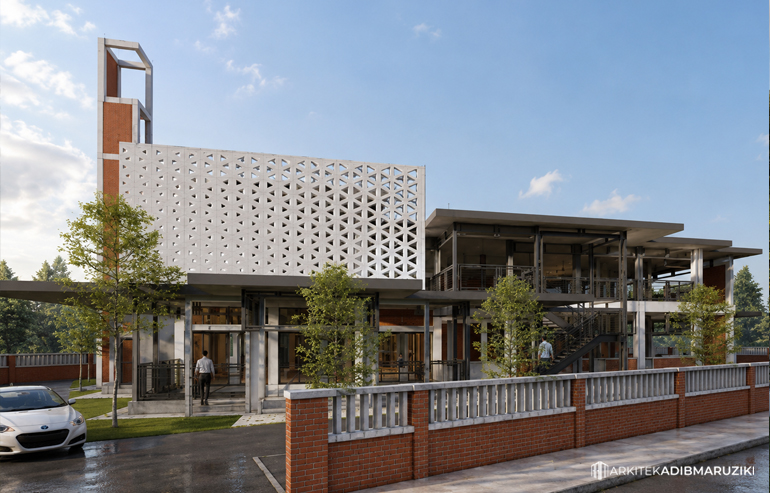
This community surau reinterprets traditional Islamic architecture through a contemporary vernacular approach. Red brick, concrete and geometric breeze-block screens establish a warm and distinctive material character while promoting natural ventilation and filtered daylight within the prayer and communal spaces.
Shaded walkways, open-air corridors and layered façades respond to Malaysia’s tropical climate, while the slender minaret provides a clear visual and spiritual landmark. Together, these elements create a welcoming neighbourhood surau conceived not only for worship, but also for learning, gathering and community activities.